

Why Do Tube Mill Rolls Wear Out Quickly, Leave Marks, or Cause Size Deviations? Preliminary Troubleshooting and Solutions
When tube mill rolls (Roll Tooling) wear out faster than normal, the tube surface gets scratched, or tube dimensions deviate from the specified tolerances, many factories immediately opt to "replace the rolls." However, in practice, these anomalies might not stem from the tooling alone.
The root causes can involve various factors: material selection, the roll manufacturing process, the profile and tolerance of the workpiece, machine alignment, the condition of shafts and bearings, roll gap settings, and production conditions (e.g., tube material type, thickness, line speed, and heat accumulation in each position).
Therefore, before deciding to order replacement rolls, we highly recommend conducting a thorough root-cause analysis to determine whether the real issue lies with the "tooling," the "machine," or the "production process." This prevents ordering rolls with the exact same specifications only to encounter the same recurring problems.
Which Symptoms Indicate You Should Inspect Your Rolls and Production Line Immediately?
Anomalies occurring on the tubes and rolls serve as excellent early warning signs for preliminary troubleshooting. You should record and further investigate the following symptoms:
1. Uneven Roll Wear
If the tube mill rolls exhibit excessive wear on one side, have incomplete profile contact, or show abnormal wear patterns, this usually relates to an unbalanced load distribution, machine misalignment, or roll positioning that doesn't align with the Metal Line.
Recommendation: In addition to inspecting the roll surface, you should check the condition of the shafts, bearings, keyways, clearances, and the parallelism of the roll stands. These components directly affect the position and rotation of the rolls during operation.
2. Scratches, Dents, or Repeating Marks on the Tube Surface
Defects on the tube surface can be caused by damaged roll surfaces, scrap buildup in the roll grooves, improper surface finish, setting the rolls too tight, or uncoordinated speeds between different passes.
Recommendation: Observe and record which pass the marks originate from. Do they occur all around the tube or just on one side? Do they appear on all tube sizes or only specific models? Gathering this data will help narrow down the root causes for precise corrections.
3. Non-Standard Tube Dimensions and Shapes (Out of Tolerance)
Issues such as deviating OD (Outside Diameter), out-of-round shapes, dimensions exceeding tolerance limits, shifting weld seams, or inconsistent rolling results despite using the same machine settings.
Recommendation: These problems might stem from distorted roll profiles, worn roll grooves, incorrect roll gap settings, misaligned machinery, or inconsistent raw material quality. Thus, both the tooling and the machine's condition must be inspected concurrently.
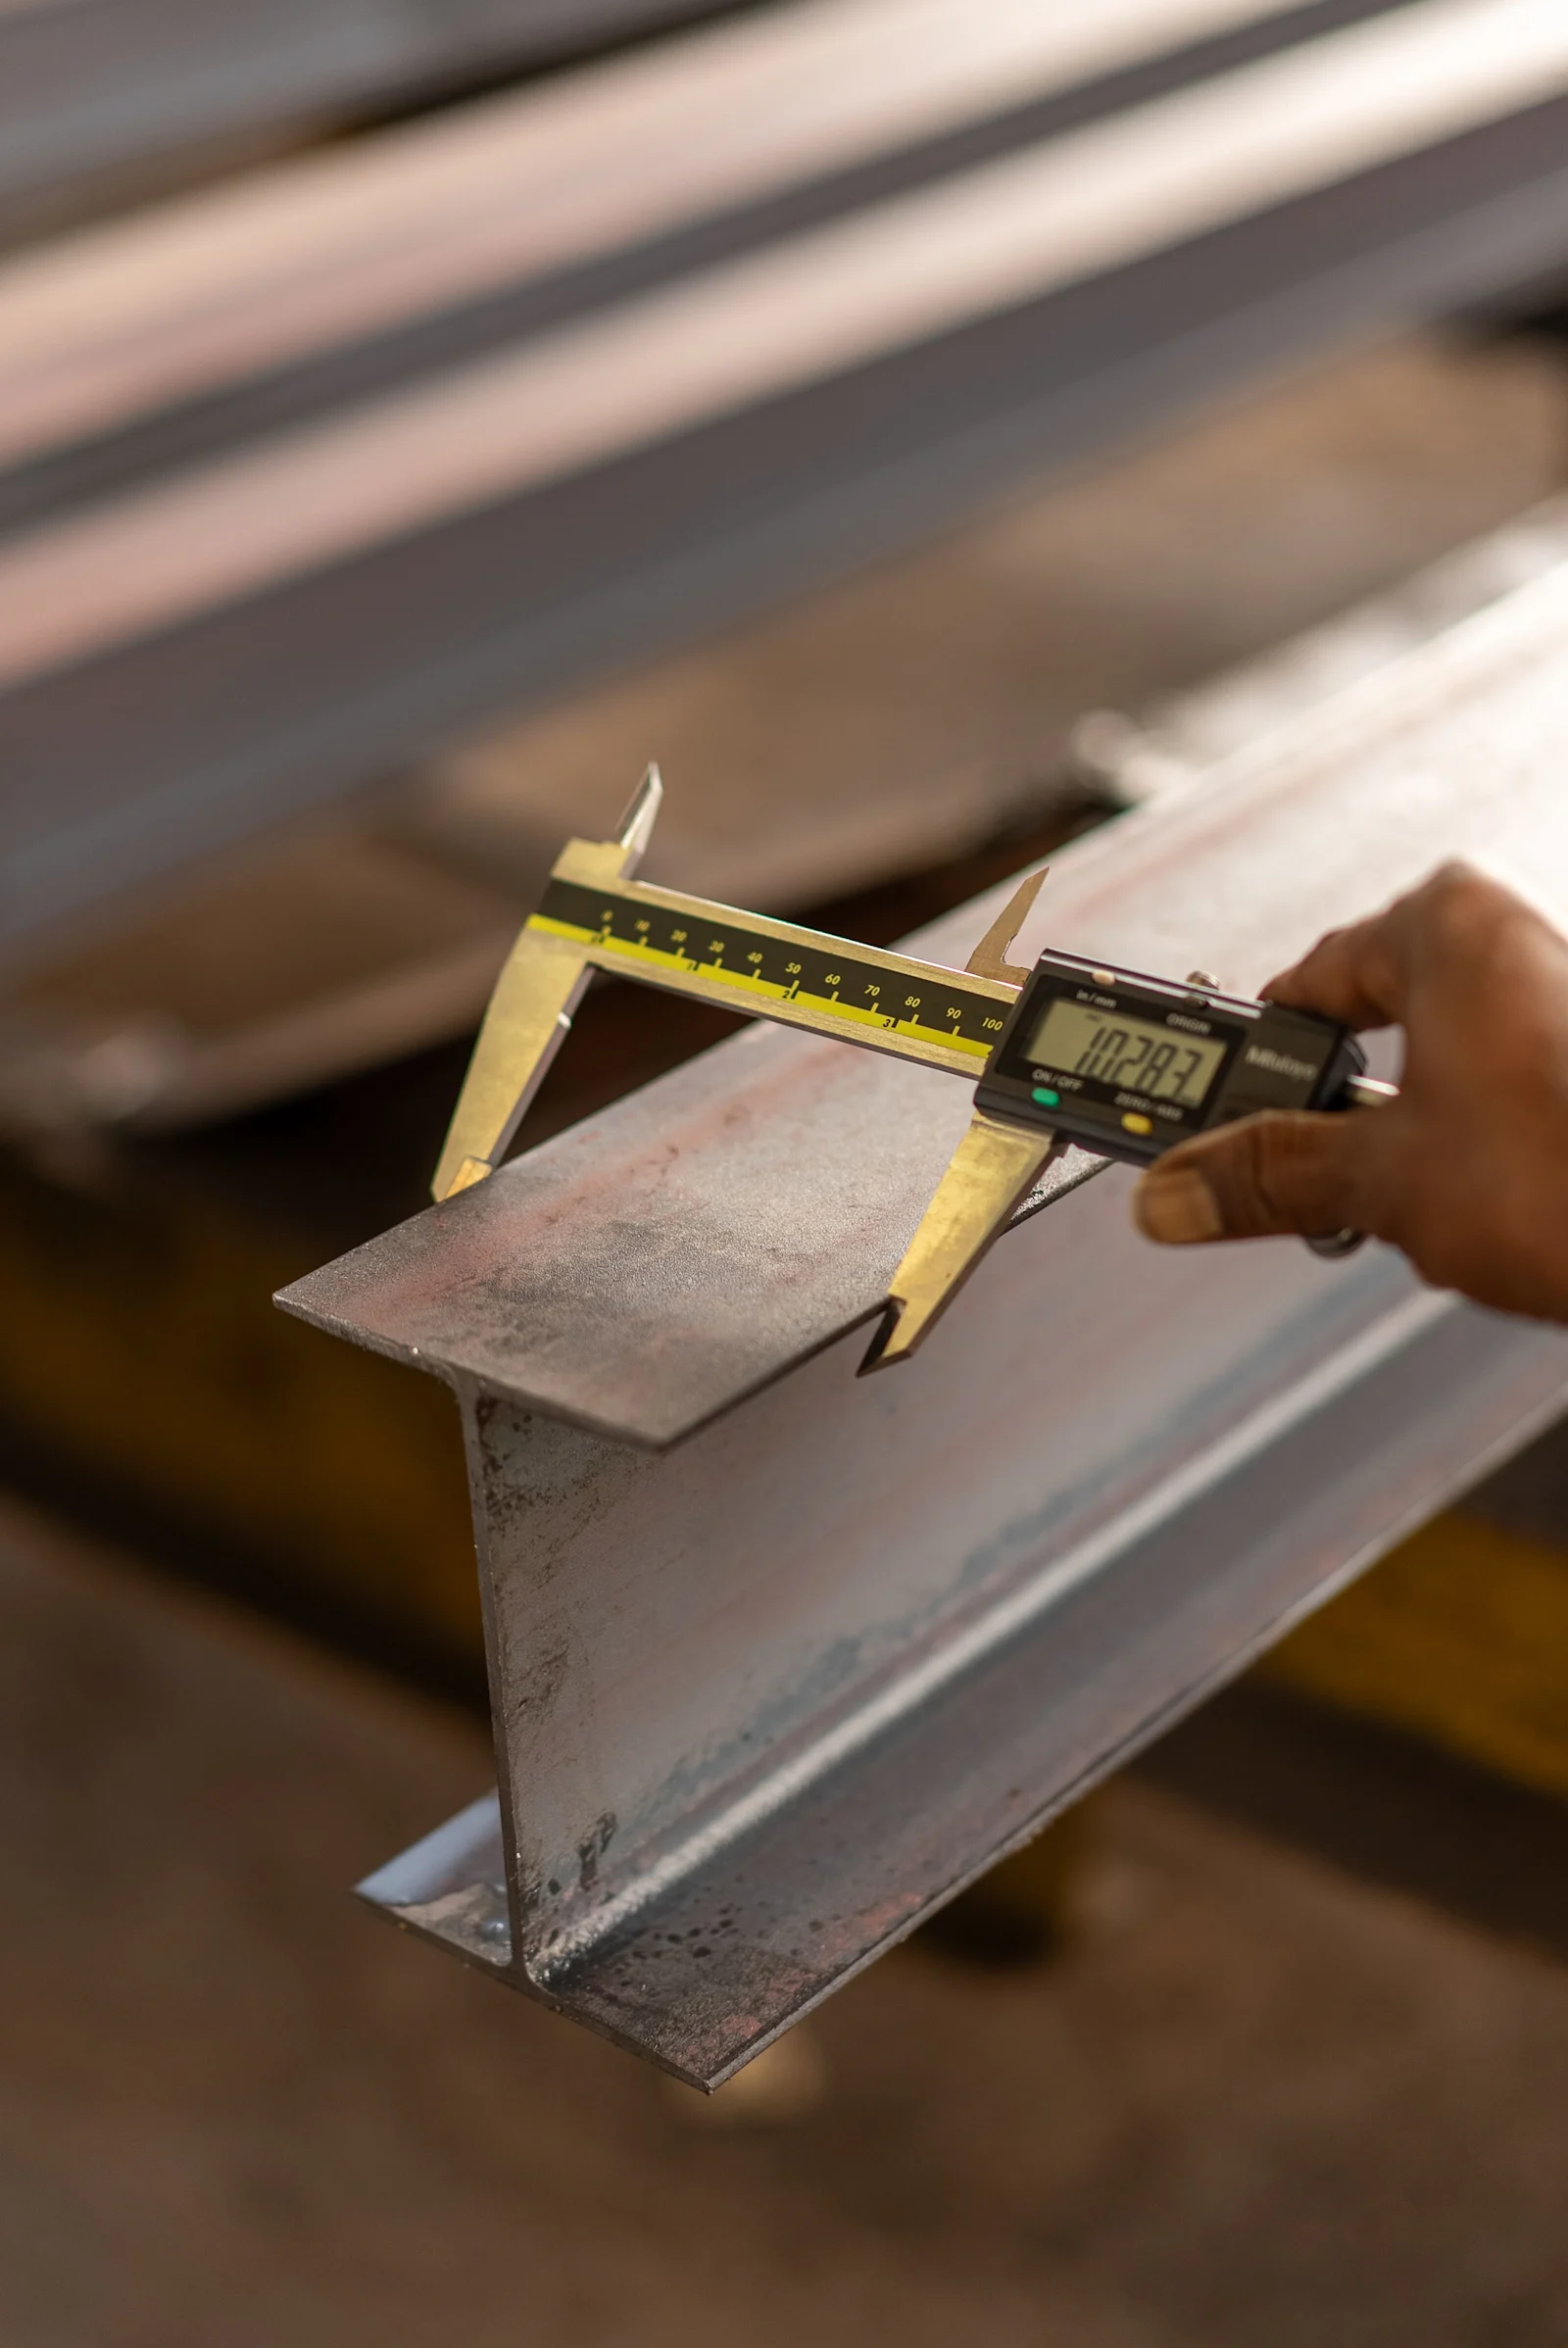
An example of measuring metal workpiece dimensions with a caliper to compare actual sizes against the Drawing and specified Tolerances. (Note: This image is for illustrative purposes and does not depict CHP's exact inspection process.) Image Source : Michael Orshan / Pexels — Pexels License
Deep Dive: Problems Originating from the "Roll Tooling"
1. Improper Material Grade Selection for the Application
When selecting roll materials, do not simply look at hardness values or steel grades alone. You must consider load-bearing characteristics, friction, operating temperatures, chipping risks, and the specific position of the rolls in the production line.
Cold Work Tool Steel: (e.g., SKD11 and DIN2379) Focuses on exceptional wear resistance.
Hot Work Tool Steel: (e.g., SKD61 and DIN2344) Suitable for positions exposed to heat or high-temperature fluctuations.
Caution: Do not arbitrarily substitute steel grades across different standards. Always verify the actual Material Specification, Chemical Composition, and Heat Treatment conditions.
2. Substandard Hardening Process and Final Hardness Values
Even when using the same material grade, different hardening and tempering processes will yield drastically different operational results.
Too Soft: Leads to rapid roll wear.
Too Hard (ignoring toughness): Increases the risk of the rolls chipping or cracking upon impact.
Recommendation: Specify the Hardness to match the operating position, roll size, and applied loads to strike the perfect balance between Wear Resistance and Toughness.
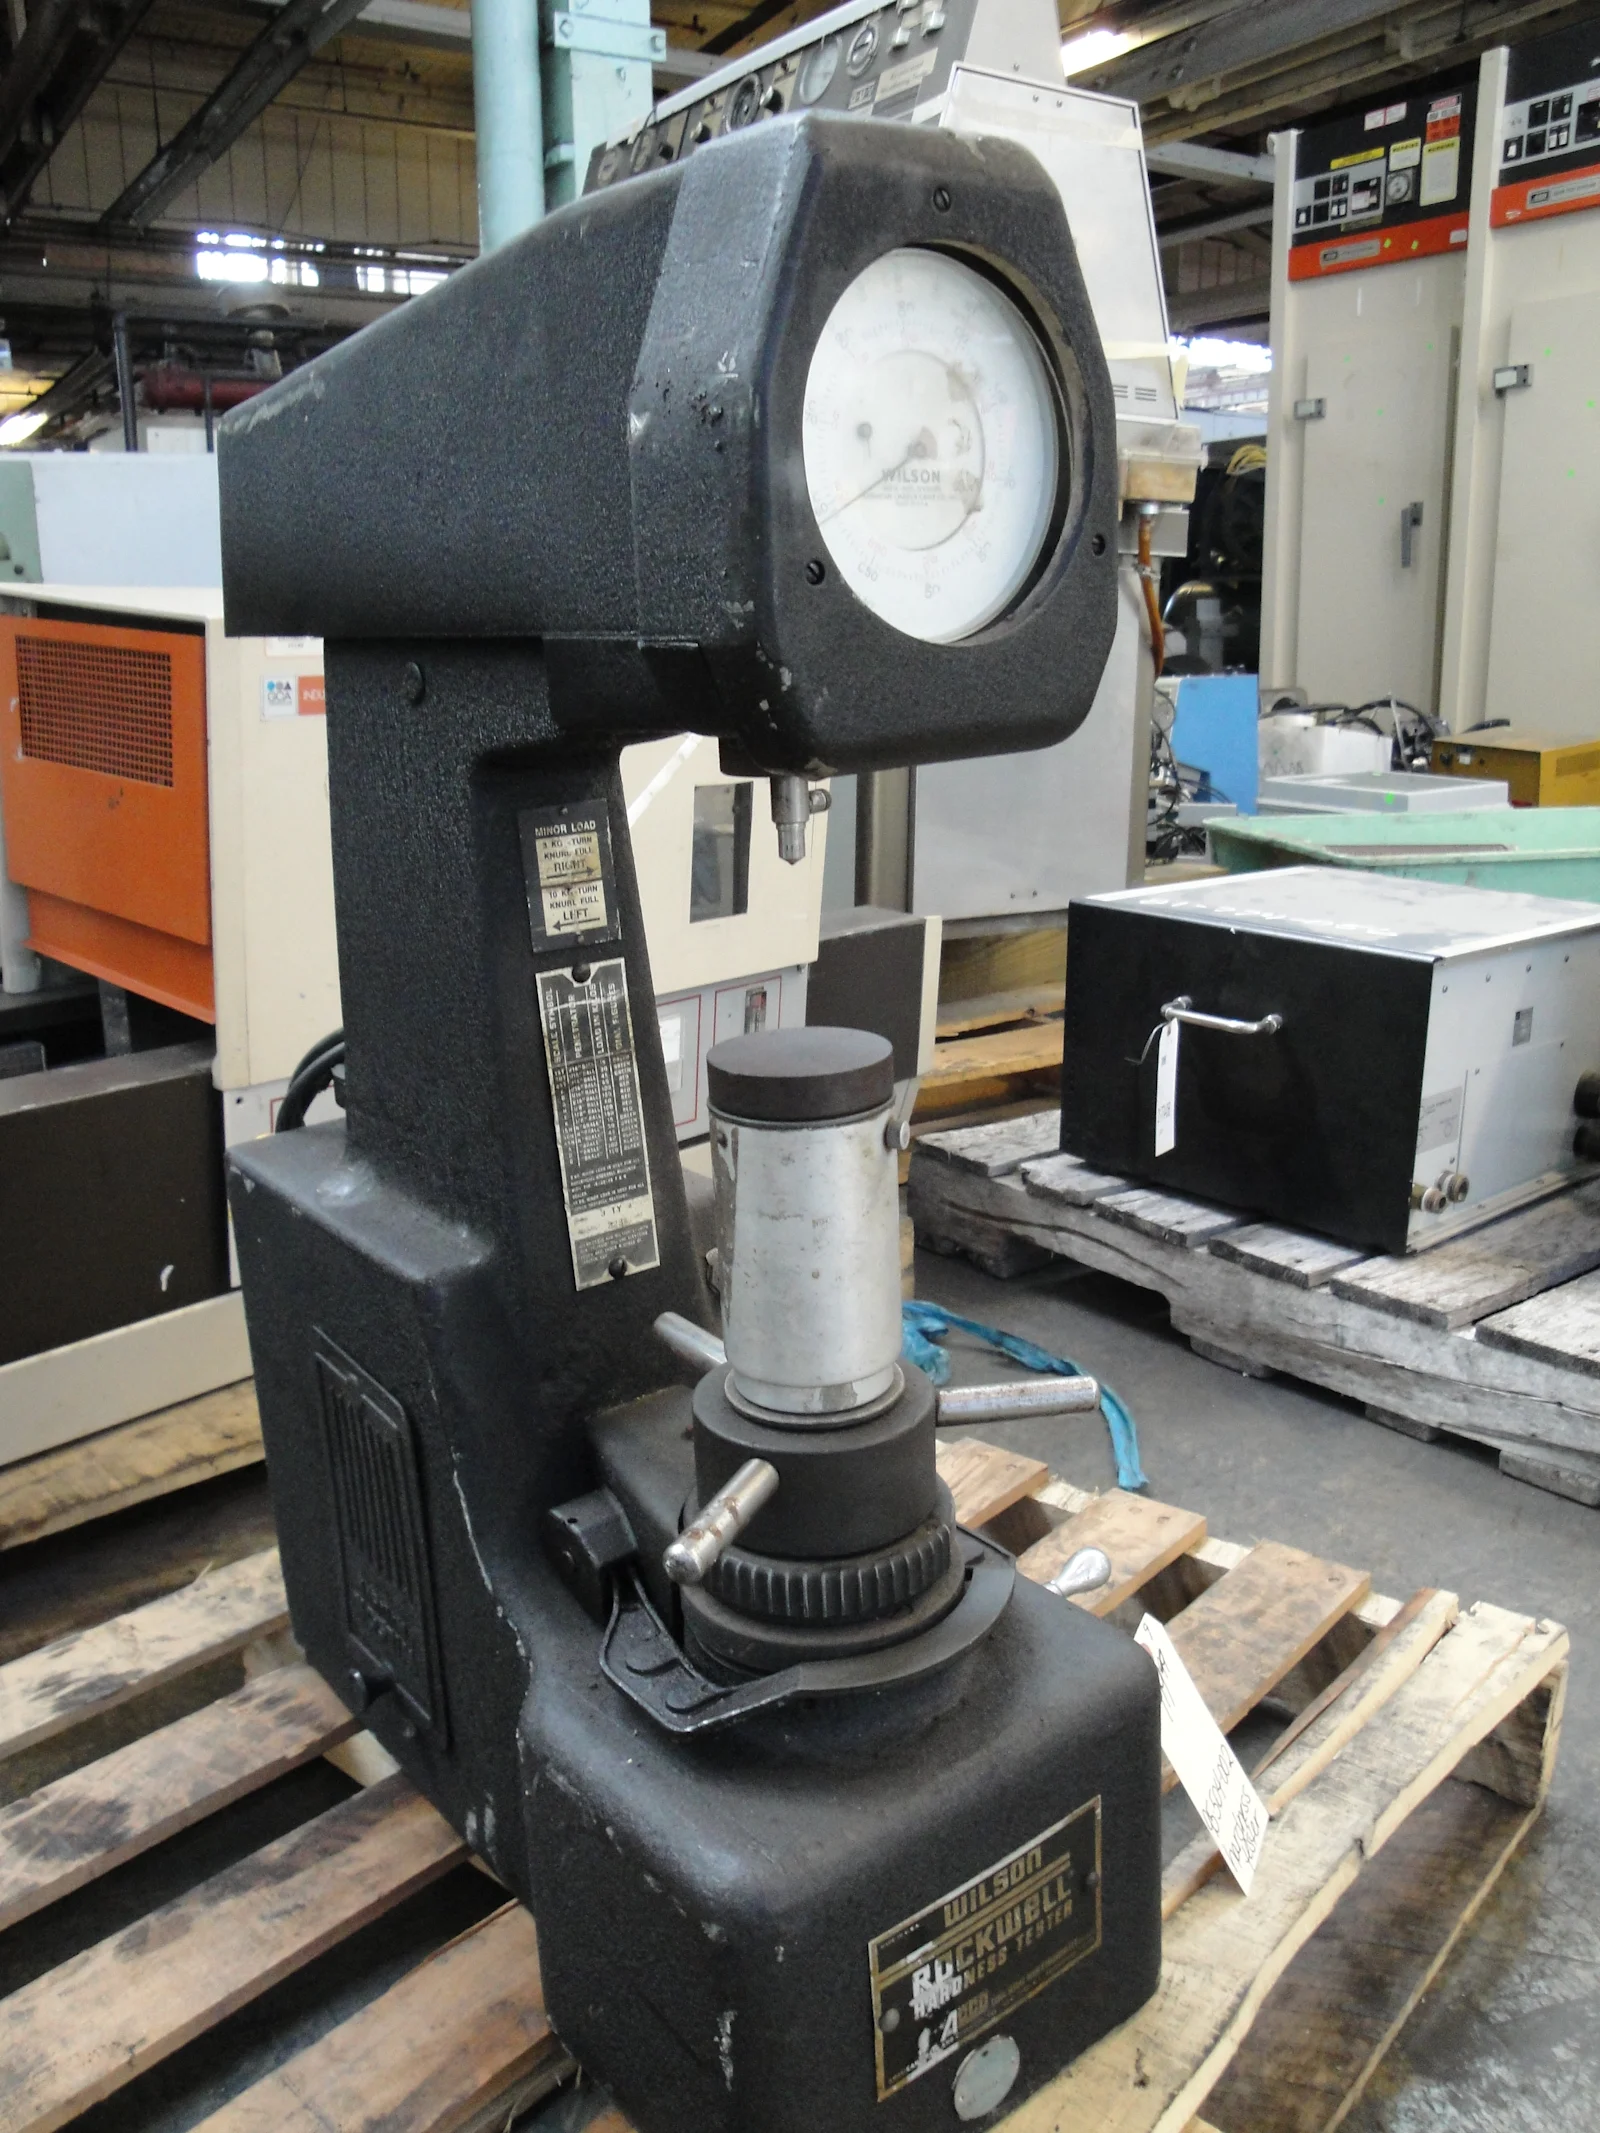
An example of a Rockwell hardness tester used to evaluate material hardness. (Note: This image is for illustrative purposes and does not depict CHP's exact testing equipment.) Image Source: Three-quarter-ten / Wikimedia Commons — CC BY-SA 3.0

3. Profile, Tolerance, and Runout Deviations from the Drawing
The tube rolling process requires multiple passes working in a continuous sequence. If a single roll has a distorted profile, it immediately impacts the forming process in the subsequent pass. Critical points requiring strict inspection include:
OD, ID, and roll width
Groove shape and radius
Position of shoulders, keyways, and reference points
Concentricity and Runout values
The alignment of the roll sets and the Surface Finish at the contact areas
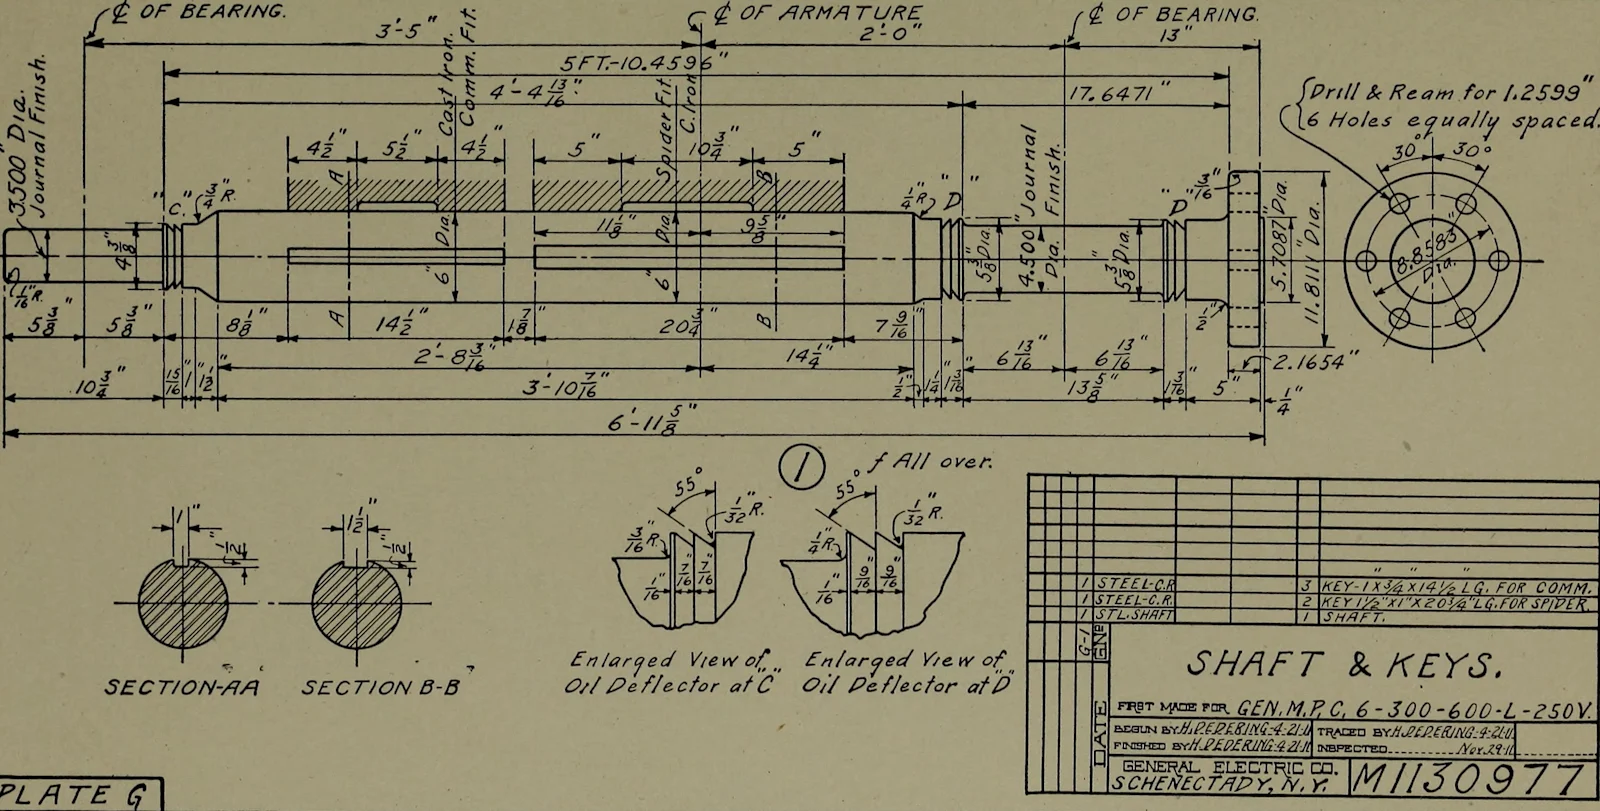
An example of a Machine Drawing of a shaft component, displaying the Center Line, Dimensions, and engineering details. (Note: This document is from 1914 and is not a CHP Drawing.) Image Source: Charles Lewis Griffin and Charles Clyde Adams / Internet Archive Book Images

Deep Dive: Problems Originating from the "Machine and Production Line Settings"
1. Roll Stand and Shaft Alignment Issues
Machine Misalignment causes uneven load distribution on the rolls, creating marks on the product and accelerating roll wear. Conversely, already worn rolls can generate lateral deflection forces that damage bearings and other machine components.
Warning Signs: Rolls wearing heavily on only one side, marks on only one side of the tube, setup times taking longer than usual, or the same symptoms persisting even after installing new rolls.
2. Worn Shafts, Bearings, and Keyways
Worn shafts or out-of-spec dimensions: Create excessive clearance (play) between the shaft axis and the roll's inner diameter (ID).
Worn keyways: Negatively impact torque transmission and the stability of the tooling.
Recommendation: Regularly inspect the dimensions and condition of these components. If damage is found, perform maintenance immediately to ensure smooth line operation and maximum tube quality.
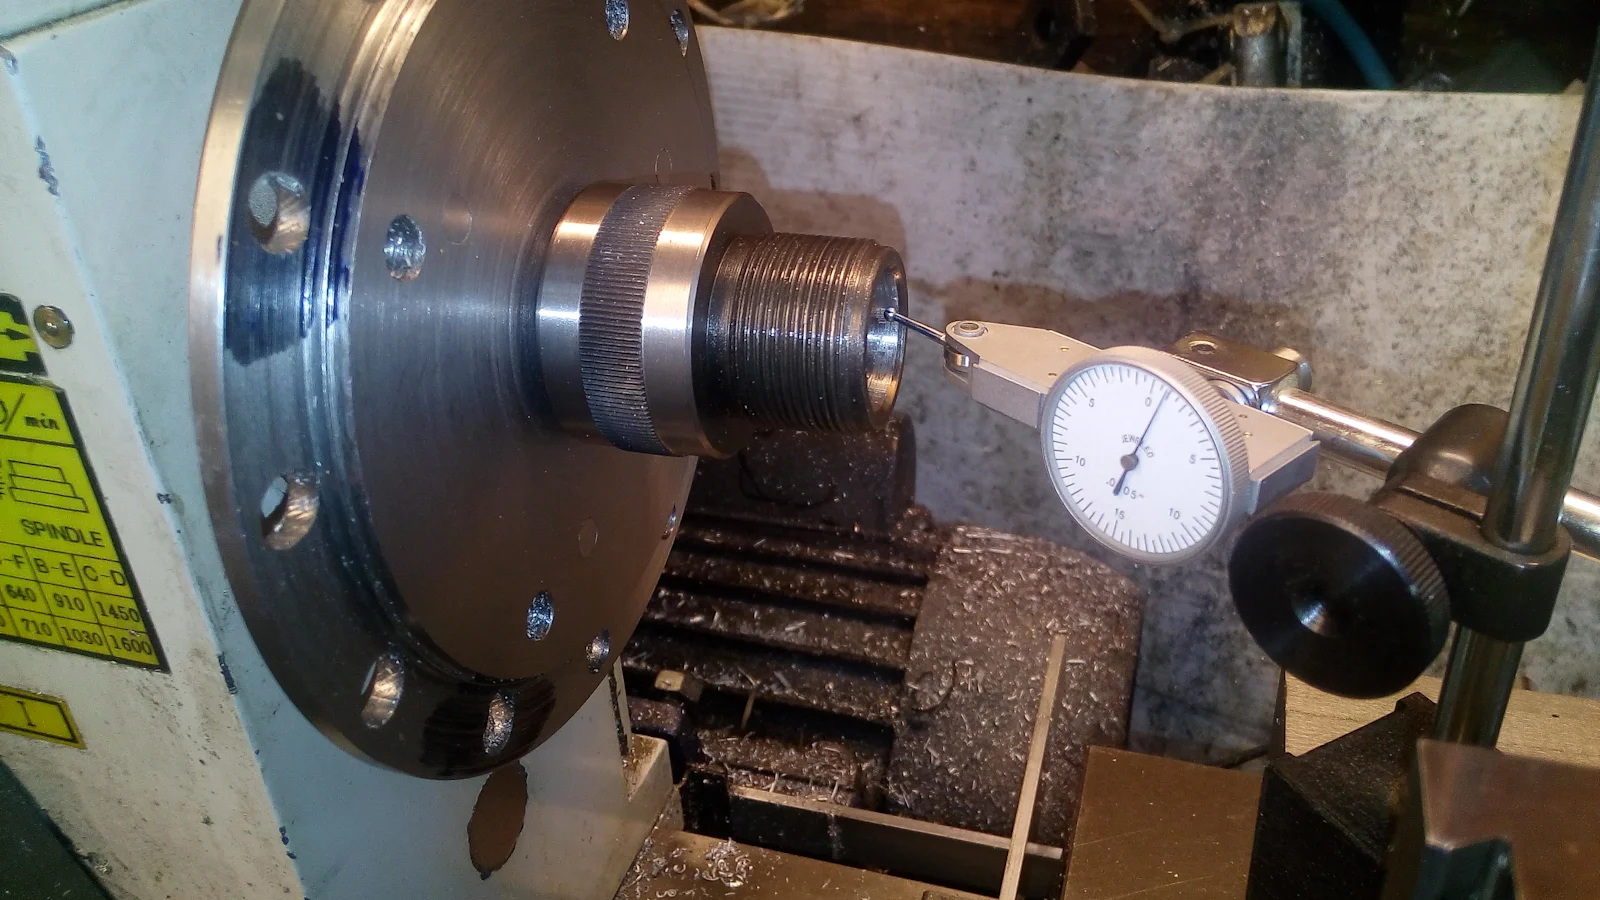
An example of using a Dial Test Indicator to check the runout of a rotating component on a lathe. (Note: This image is for illustrative purposes and does not depict CHP's exact inspection equipment.) Image Source: David English / Wikimedia Commons — CC BY-SA 4.0

Conclusion
Premature tube mill roll wear, surface scratches, or dimension deviations are not solely caused by degraded roll tooling. A sustainable solution requires a holistic analysis encompassing the quality of the Tooling, the integrity of the Machine, and the Production Process.
If your facility is facing these challenges and requires in-depth consultation on material specifications, heat treatments, or ordering Made-to-Order tube mill rolls designed to solve your specific problems, CHP is ready to provide expert engineering consultation and services. Let us help bring your production line back to peak performance